Novax Window Solutions
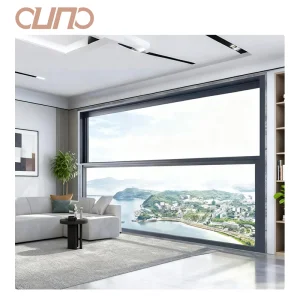
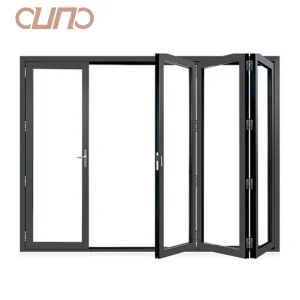
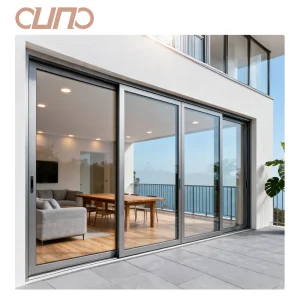
Featured Commercial Door & Window Systems
Engineered for structural rigidity, acoustic control, and seamless modern architectural integration.
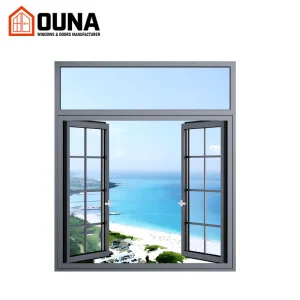
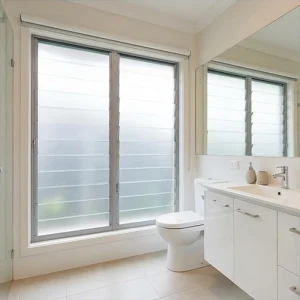
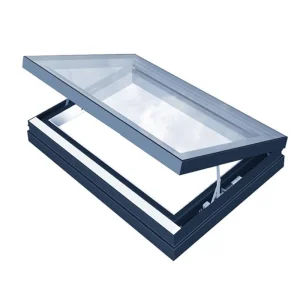
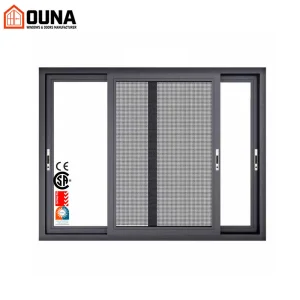
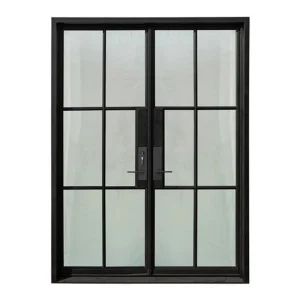
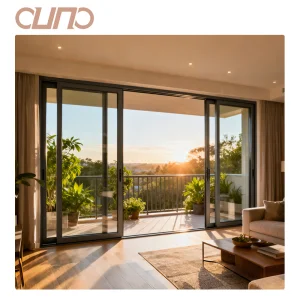
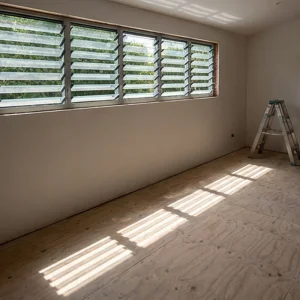
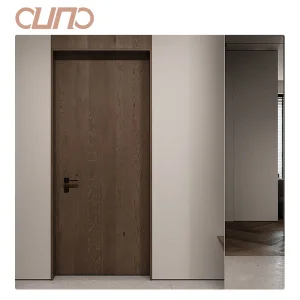
Global Commercial Landscape of Aluminium Office Doors
An Analysis of Market Dynamics, Regulatory Compliance (CE Mark), and Architectural Modernization
In modern commercial architecture, internal and external door systems are no longer static spatial dividers. They are high-performance structural elements engineered to optimize environmental efficiency, internal acoustic privacy, natural light transmission, and life-safety compliance. As global corporate entities align with ESG (Environmental, Social, and Governance) directives and green building rating systems such as LEED v4.1 and BREEAM, the demand for CE certified aluminium office doors has surged across tier-one office complexes, technology hubs, healthcare centers, and educational institutions worldwide.
The European Conformity (CE) marking serves as a rigorous regulatory benchmark, affirming that aluminium office door systems fulfill mandatory European Health, Safety, and Environmental Protection standards (governed by CPR 305/2011 Construction Products Regulation and EN 14351-1:2006+A2:2016). For general contractors, commercial developers, and procurement executives across Europe, North America, the Middle East, and Latin America, securing CE certified fenestration products guarantees compliance with stringent structural wind load resistance, air permeability, water tightness, and sound insulation indices.
Key Industry Development Trends
Pioneering Technological Innovations Reshaping Commercial Openings
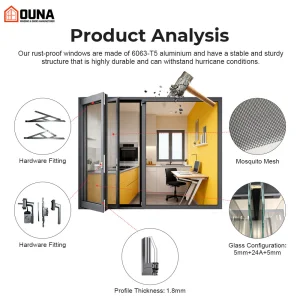
Architectural design favors maximal visible light transmission (VLT) and spatial transparency. Advanced 6063-T6 aluminum alloys allow profile face widths to be reduced to under 20mm while maintaining high structural resistance against deflection under forced movement or micro-seismic vibrations.
Commercial office doors are evolving into smart security endpoints. Micro-concealed electric drop bolts, motorized automatic swing/sliding hardware, biometric access control modules, and RS485/Zigbee building automation interfaces are directly integrated within the extrusion chambers during primary assembly.
With open-plan office layouts prevailing globally, conference rooms and executive suites demand stringent acoustic isolation. Modern doors utilize double-drop bottom seals, perimeter EPDM gaskets, and laminated acoustic glass, achieving sound attenuation ratings up to Rw 45 dB (STC 44).
Localized Application Scenarios & Global Compliance
Customizing Architectural Door Systems to Regional Building Codes and Climatic Requirements
Commercial glazing and door installations face distinct technical requirements across global geography. A standardized door configuration cannot perform optimally in coastal hurricane zones while simultaneously fulfilling high thermal isolation requirements in sub-zero climates.
| Target Region | Primary Regulatory Focus | Core Technical Requirements | Recommended Solution Architecture |
|---|---|---|---|
| North America & Caribbean | NFRC / Florida Building Code (FBC) NOA / ASTM E1886 | Large missile impact resistance, cyclic wind pressure up to +100/-100 PSF, solar heat gain coefficient (SHGC) < 0.25. | Heavy-duty thermal break profiles with SGP laminated impact glass and multi-point lock hardware. |
| European Union & UK | CE Marking (EN 14351-1), UKCA, EN 16034 Fire Resistance | Thermal transmittance U-value < 1.2 W/m²K, acoustic insulation Rw ≥ 40 dB, smoke control ratings (Sa/S200). | Triple-glazed PA66GF25 thermal break systems with concealed hinge geometry and automatic drop-down bottom seals. |
| Middle East (GCC Region) | SASO / Gulf Mark / Dubai Municipality Code | Extreme thermal endurance (ambient temperatures exceeding 50°C), sand-dust sealing, high UV color degradation resistance. | Fluoropolymer PVDF powder coating (AAMA 2605 compliant) with double Low-E Argon-filled IGUs. |
| Asia-Pacific (APAC) | AS2047 / AS1288 (Australia), GB/T 8478 | Ultra-slim profile aesthetics, high cycle opening durability (>500,000 operational cycles), seismic drift capacity. | Concealed frame sliding or bi-folding narrow-stile doors equipped with Japanese/European heavy-duty roller carriages. |
Enterprise Manufacturing Infrastructure: Ningbo Novax
Proven Expertise, Engineering Scale, and Rigorous Quality Assurance
Registered in 2017, Ningbo Novax Building Materials Co., Ltd. covers an expansive production footprint of 40,000 square meters. Rooted in 9 years of specialized industry experience and 6 years of global export experience, the company achieves an annual export value of $30 million. Our key export markets encompass North America, the Caribbean, and South America, focusing on coastal commercial projects, hardware importers, and residential developers.
Product quality is maintained by 60 QC personnel executing rigorous structural load testing and hurricane impact resistance checks. Backed by strategic partnerships with 1,100 material suppliers, Novax delivers extensive customization options including heavy-duty thermal break profiles, anodized surface finishes, and smart home sensor integration. Driven by 72 R&D engineers, we brought 85 new innovative window models to market last year.
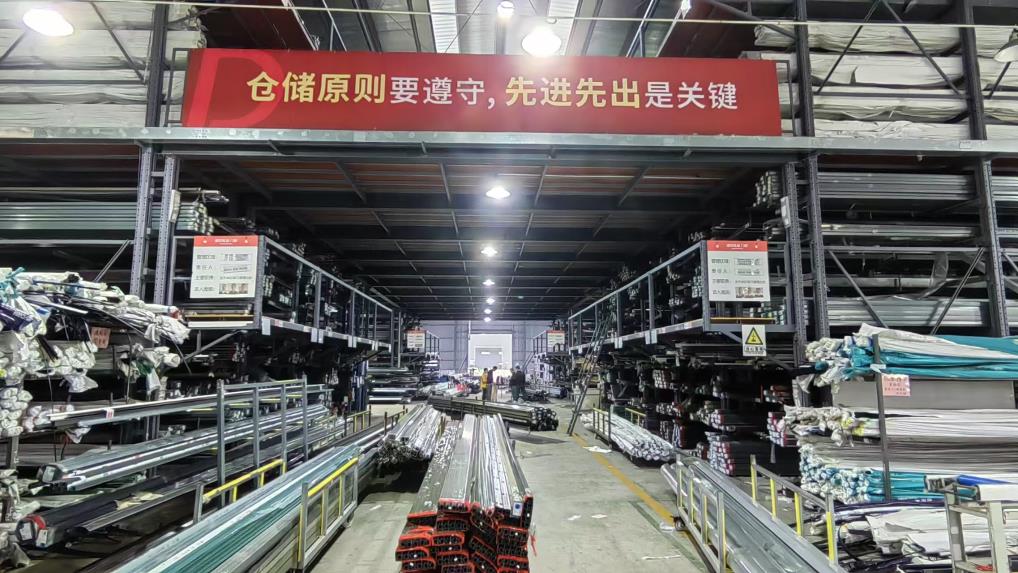 Raw Materials
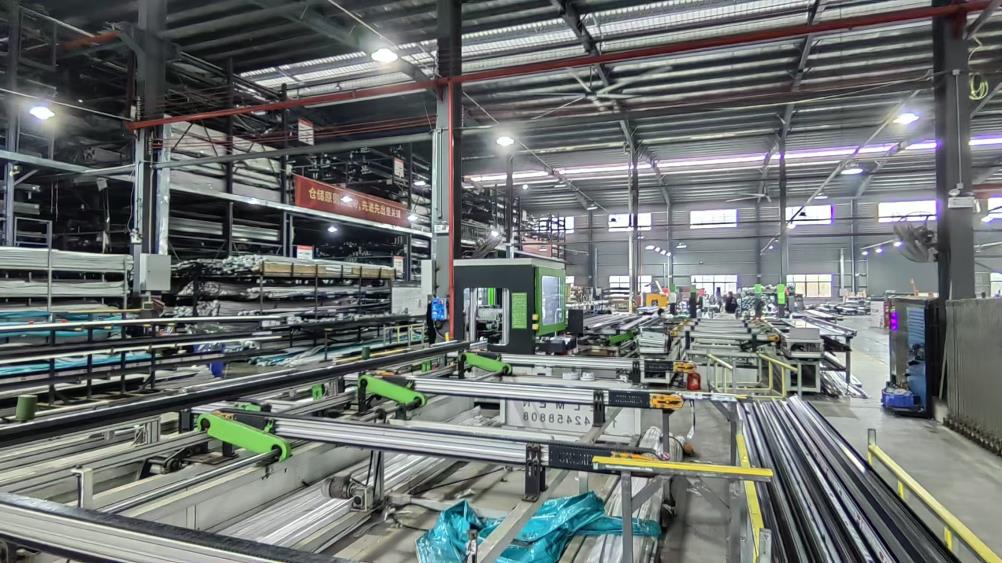 Cutting 1
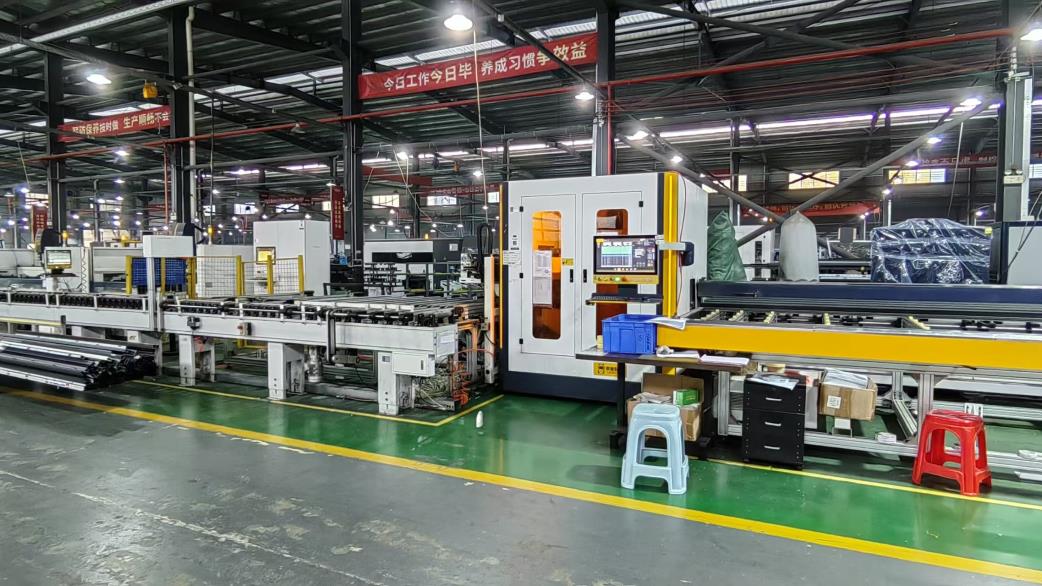 Cutting 2
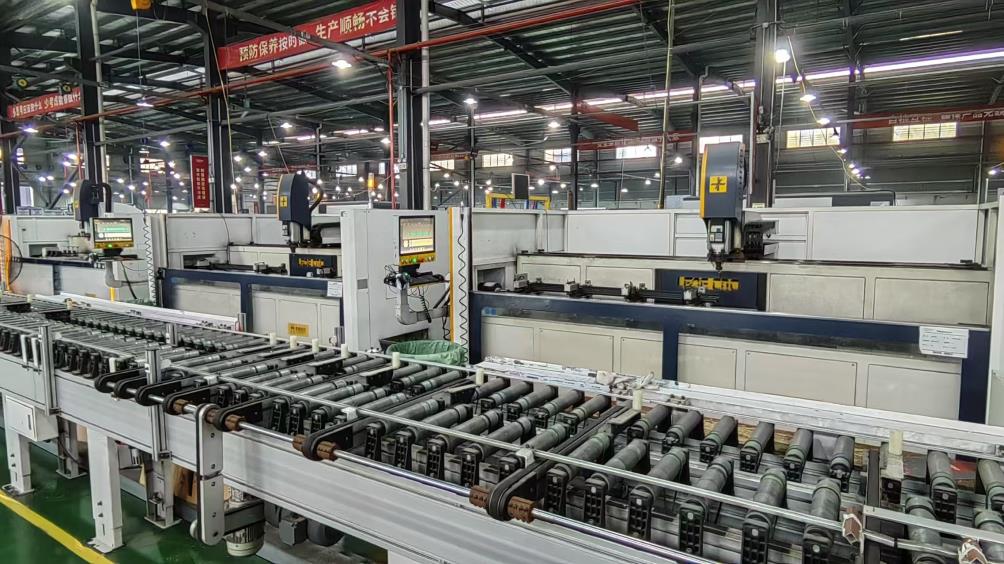 Drilling
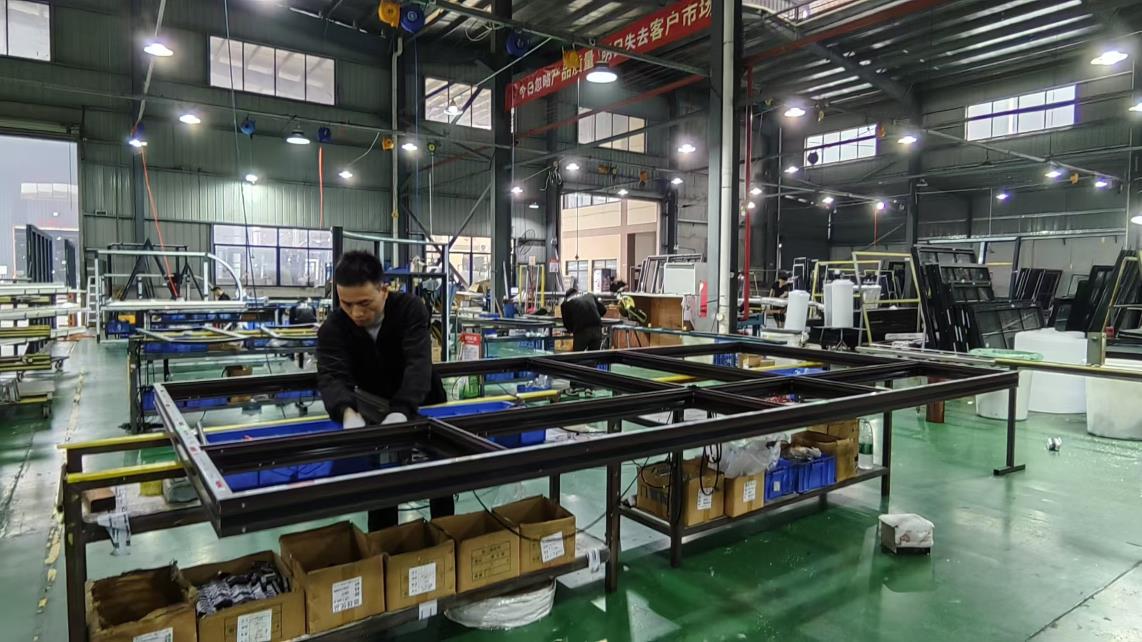 Assembling
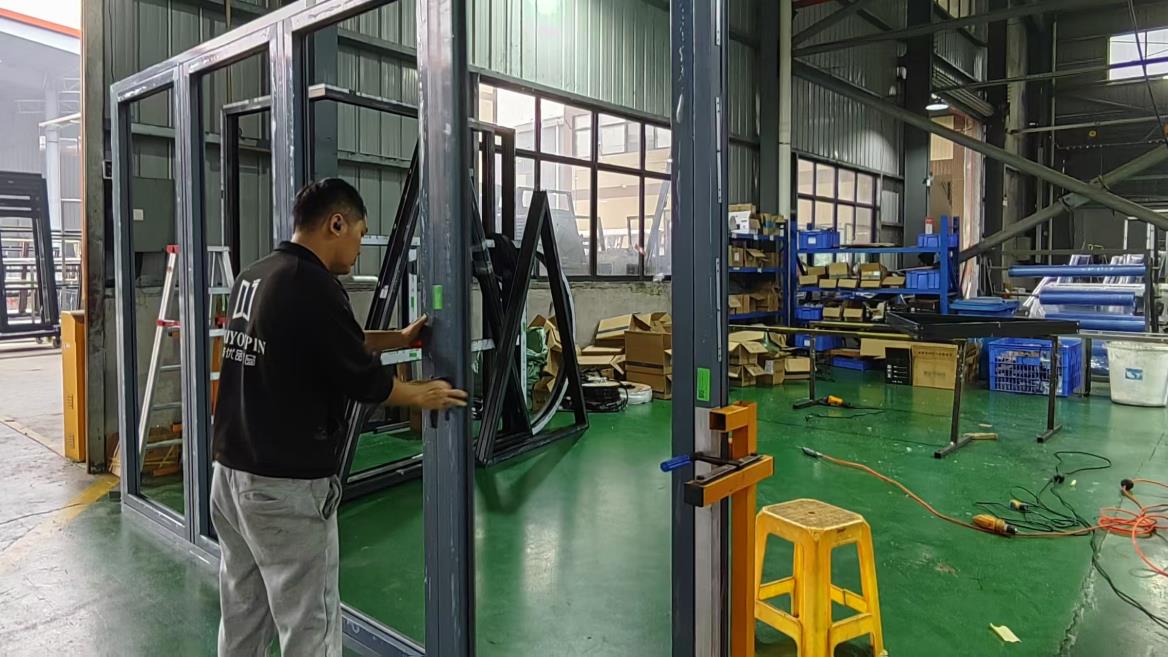 Debugging
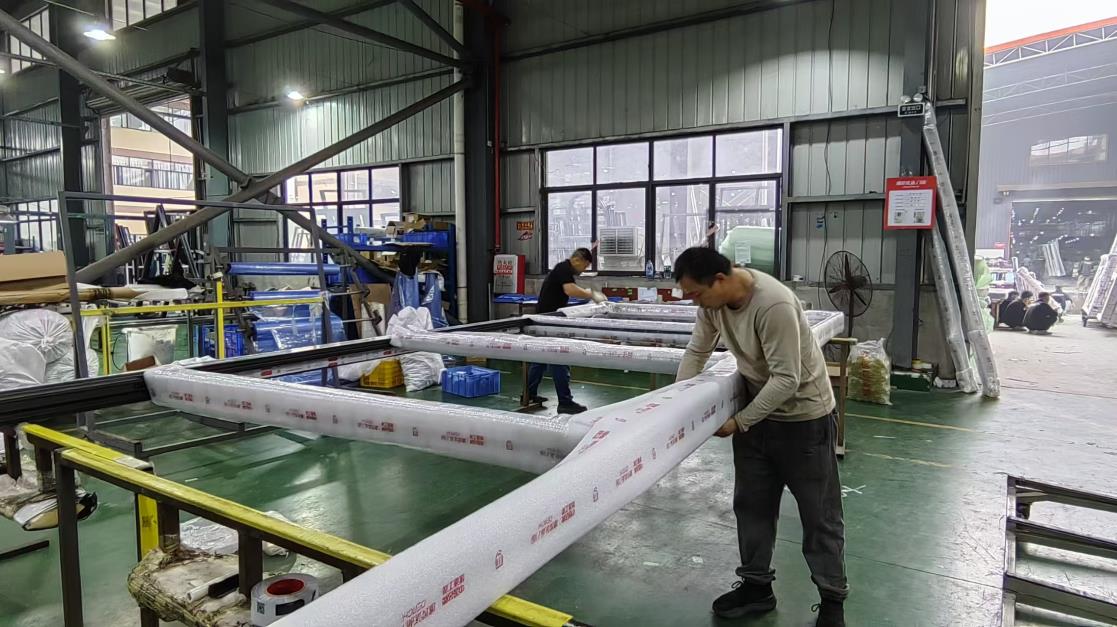 Packing
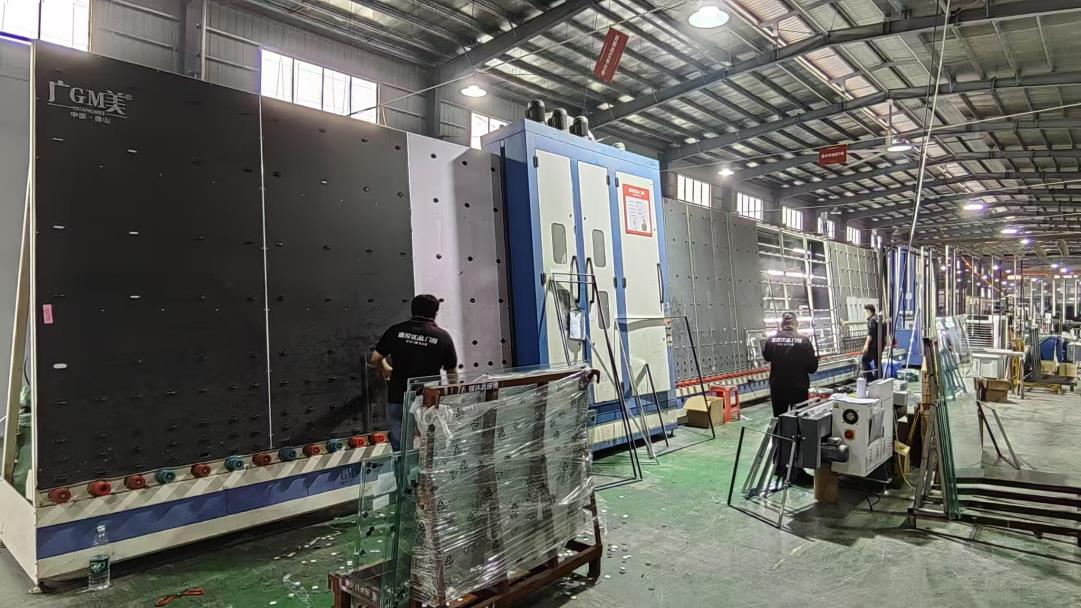 Glass Cleaning
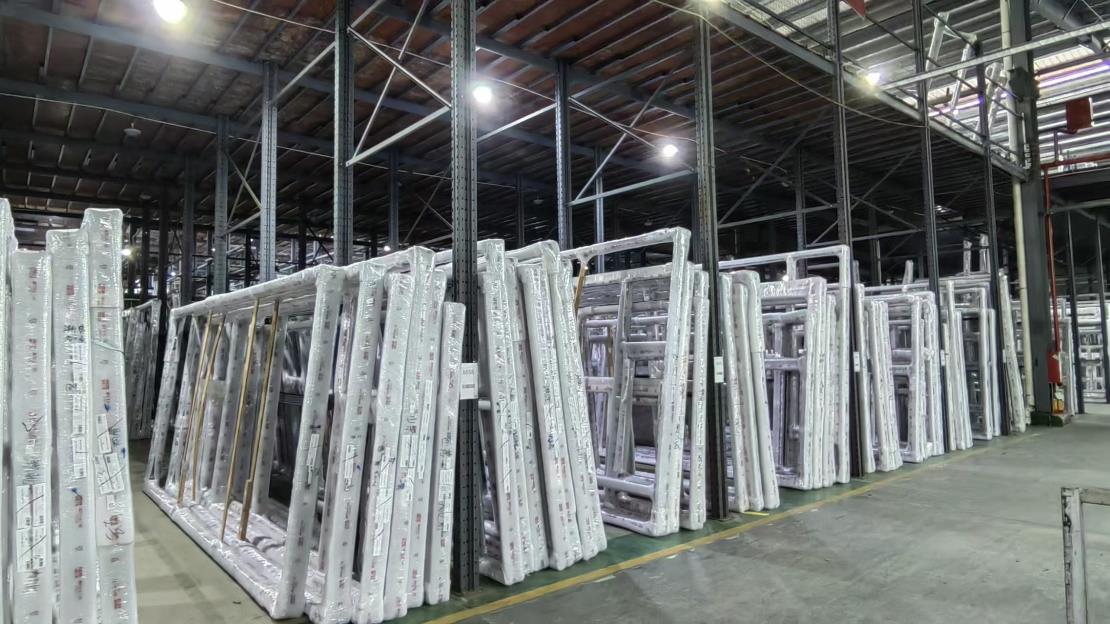 Warehousing
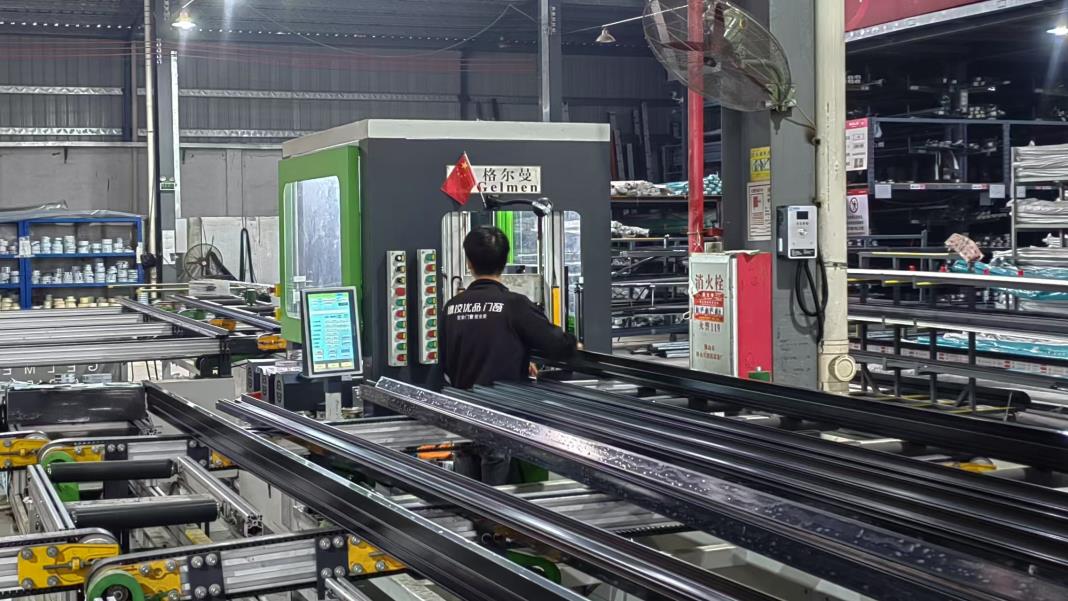 Cutting Machine
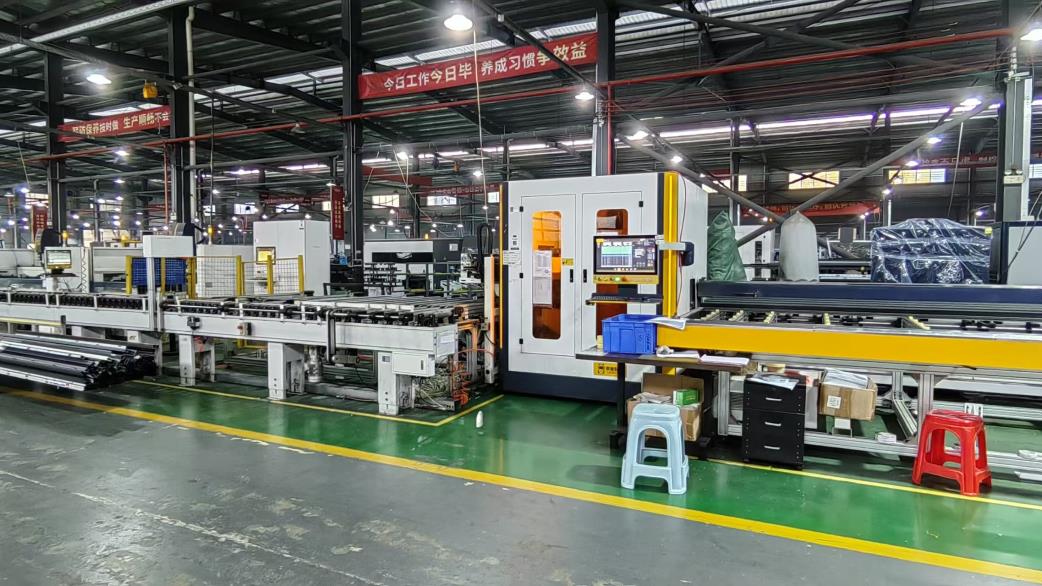 Sawing Processing Center
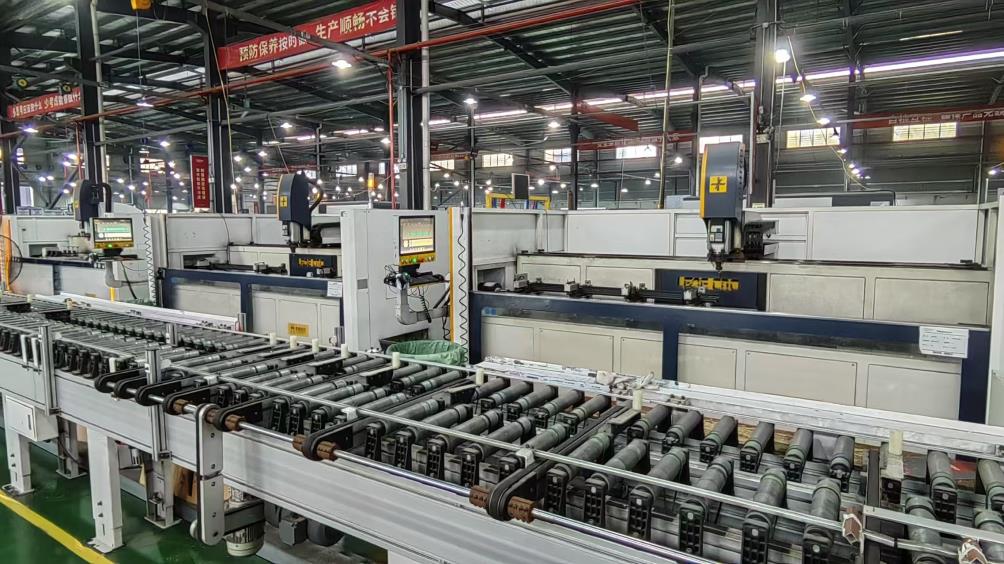 Drilling Machine
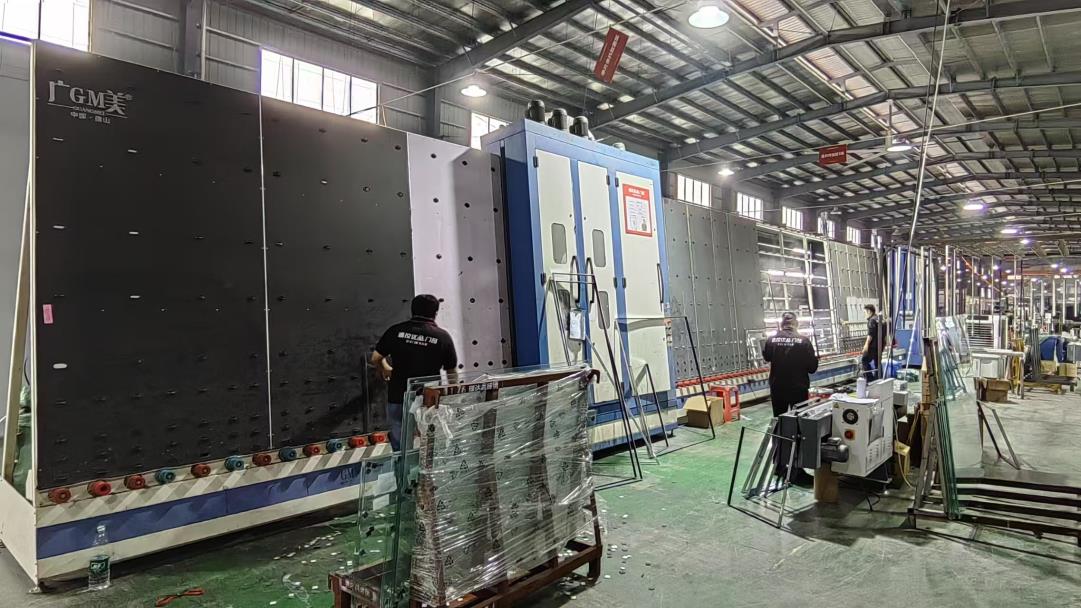 Glass Cleaning Machine
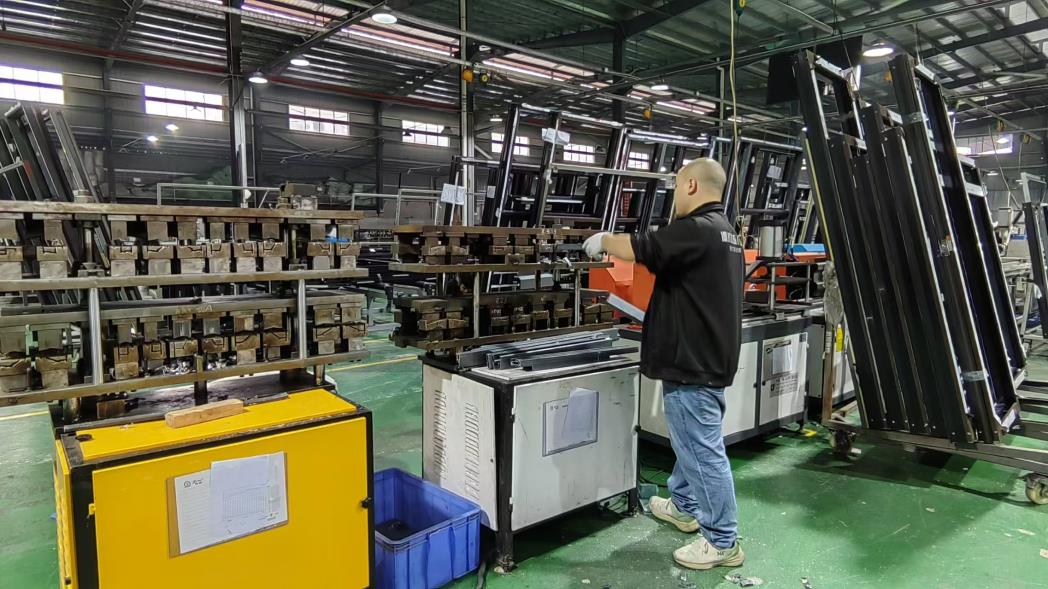 Stamping Machine
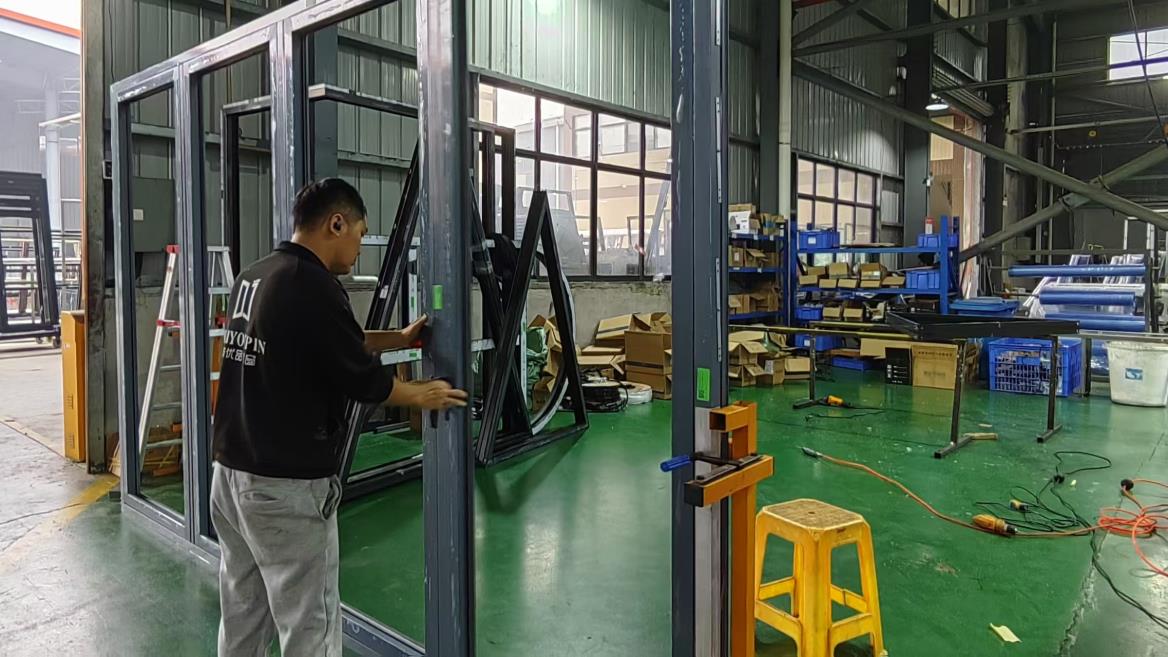 Debugging
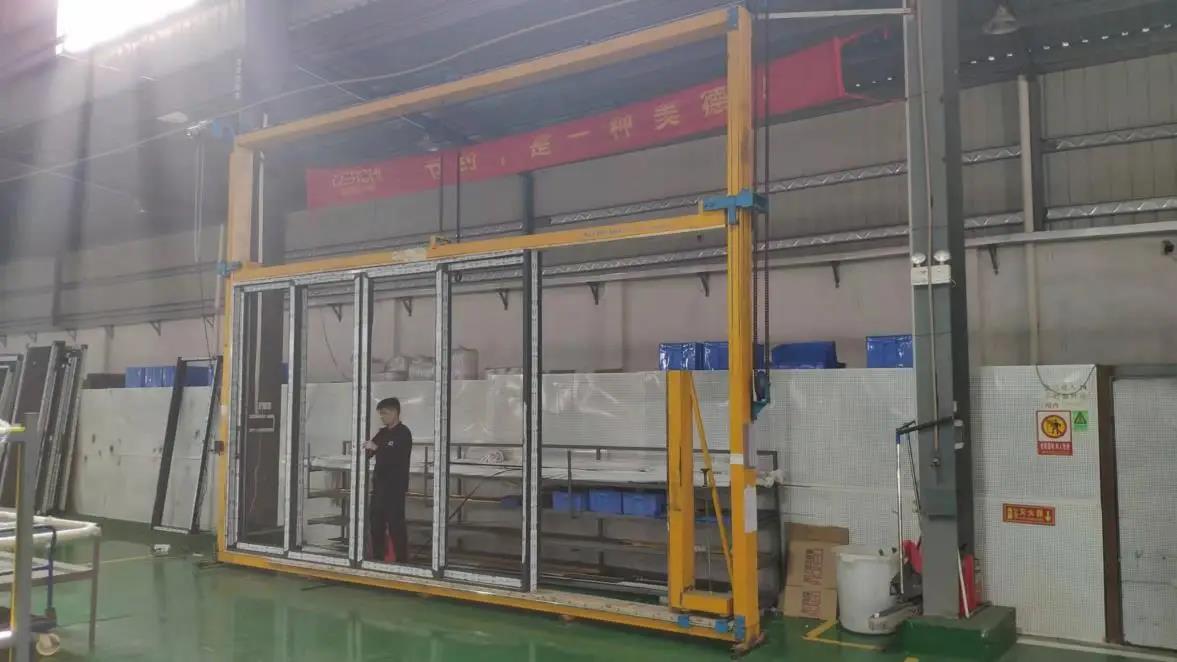 Debugging Equipment
Technical Roadmap & Future Outlook (2025–2030)
The Evolution of Intelligent, Decarbonized, and Modular Fenestration Systems
Future office door systems will transition heavily toward closed-loop recycled aluminum extrusions derived from post-consumer scrap. By employing hydroelectric smelting and low-carbon billets, primary embodied carbon is reduced from 18 kg CO₂/kg Al to under 4.0 kg CO₂/kg Al, satisfying net-zero building benchmarks.
Integration of transparent Building-Integrated Photovoltaic (BIPV) double-glazed units within office exterior doors and entrance curtain walls. These smart glass units generate clean solar power while automatically tinting electrochromically under intense solar radiation to optimize daylighting without solar heat gain.
Next-generation interior aluminium doors feature click-in acoustic mullions and quick-release framing configurations. This allows commercial facility managers to reconfigure open-plan offices into acoustic conference pods in hours, without structural demolition or waste generation.
Macro Industry Solutions Architectural Matrix
Comprehensive Performance Parameters for Global Project Procurement
Selecting the correct fenestration matrix requires aligning physical mechanical traits with architectural building codes. Below is the standard engineering breakdown utilized by Novax R&D team when consulting on international commercial bids:
| Performance Indicator | Standard Range / Rating | Testing Standard / Compliance | Engineering Significance |
|---|---|---|---|
| Structural Wind Load | Up to 5000 Pa (Class P3 / C5) | ASTM E330 / EN 12210 | Prevents frame bowing and structural fatigue under high wind loads or hurricane gusts. |
| Air Permeability | Class 4 (Under 0.5 m³/h·m) | EN 12207 / ASTM E283 | Minimizes air infiltration, optimizing internal HVAC system power consumption. |
| Water Tightness | Class E1050 (1050 Pa static pressure) | EN 12208 / ASTM E331 | Guarantees complete water resistance during driven storm rain in high-rise coastal facades. |
| Acoustic Isolation (Rw) | 35 dB to 45 dB | ISO 10140-2 / ASTM E90 | Ensures confidential sound privacy in executive office suites and legal meeting rooms. |
| Thermal Transmittance (Uf) | 1.1 – 2.0 W/m²K | ISO 10077-2 / NFRC 100 | High insulation polyamide strips prevent thermal bridging and interior condensation. |
Frequently Asked Questions (FAQ)
Detailed Answers for Commercial Buyers, Architects, and Importers
Explore Additional High-Performance Systems
Complete Architecural Fenestration Catalog for Global Developers & Distributors