Novax Window Solutions
Featured Flagship Architectural Solutions
Explore our premier engineered window systems, customized for high-rise commercial complexes, coastal hurricane zones, and luxury residential projects worldwide.
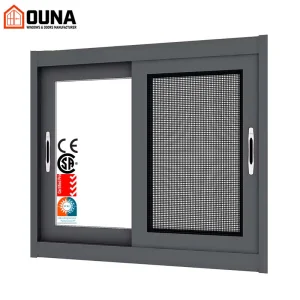
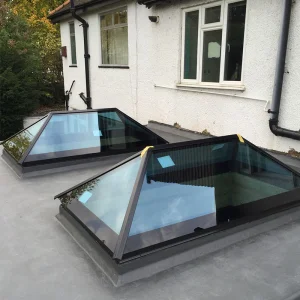
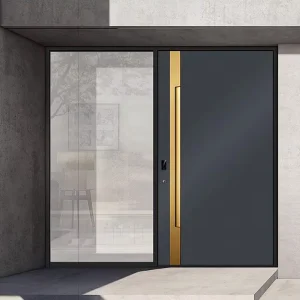
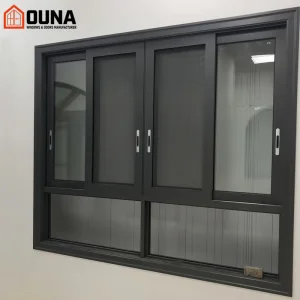
1. Macro Industry Dynamics: The Evolution of Aluminum Awning Windows
Modern architectural engineering has elevated aluminum awning windows from simple ventilation fixtures into highly sophisticated thermal barriers, structural wind shields, and key elements of sustainable building envelopes worldwide.
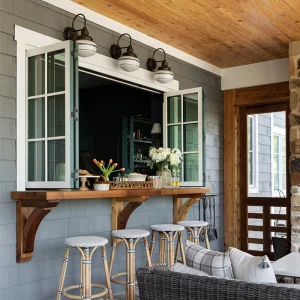
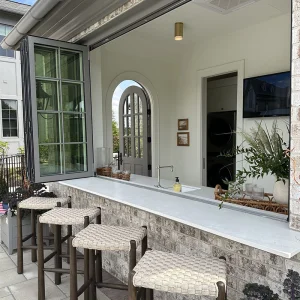
Top-hinged aluminum awning windows swing outward from the bottom, creating a natural protective glass canopy that permits continuous interior ventilation even during heavy precipitation. In modern commercial and luxury residential construction, China's leading manufacturing ecosystems have revolutionized this classic window geometry through multi-chamber thermal breaks, high-precision CNC machining, zero-emissivity (Low-E) double/triple glazing, and smart motorized actuators.
Thermal Performance
Incorporating Polyamide (PA66GF25) thermal struts isolates indoor and outdoor temperatures, reducing overall building HVAC loads and achieving U-factors below 0.24 BTU/h·ft²·°F (1.37 W/m²K).
Structural Resilience
Engineered using 6063-T5/T6 structural aluminum extrusion profiles, delivering high ultimate tensile strength capable of resisting design wind pressures exceeding 4500 Pa (ASTM E330 & AS2047 standards).
Acoustic Attenuation
Multi-chamber extrusion geometries combined with PVB acoustic glass interlayers achieve sound transmission class (STC) ratings up to 45 dB, neutralizing urban and ambient industrial noise pollution.
2. Global Procurement Intent & Regional Regulatory Frameworks
Navigating global export compliance requires deep technical alignment with destination regional building codes. Sourcing from premium Chinese manufacturers offers unmatched cost efficiency without sacrificing strict structural integrity.
Global B2B procurement demands vary significantly across target markets due to localized climatic conditions and regulatory mandates:
| Target Region | Primary Regulatory Standard | Core Structural & Thermal Requirement | Mandatory Hardware & Glass Profile |
|---|---|---|---|
| North America (USA & Canada) | NFRC / AAMA / Florida Miami-Dade NOA | U-Factor ≤ 0.26, SHGC ≤ 0.22, Hurricane Impact (TAS 201/202/203) | SGP Laminated Tempered Glass, Heavy-Duty Truth/Roto Stainless Steel Operators |
| Australia & New Zealand | AS2047 / AS1288 / WERS | Serviceability Limit State (SLS) & Ultimate Limit State (ULS) wind loads up to 4500Pa | Double-glazed argon filled units, stainless steel chain winders, sub-head & sub-sill flashings |
| European Union (EU) | CE Mark / EN 14351-1 / Passive House Standard | Overall window thermal transmittance Uw ≤ 0.8 W/(m²K) for passive developments | Triple Glazed (Low-E + Argon), Multi-point perimeter locking hardware systems |
| Caribbean & Latin America | ASTM E1886 / ASTM E1996 | High-velocity hurricane zone (HVHZ) resistance against wind-borne debris impact | Heavy-wall 6063-T6 profiles, anodized finishes (Class I, 18-25 microns), stainless 316 friction stays |
By partnering with high-capability manufacturers who maintain verified NFRC, AS2047, and CE testing certifications, commercial procurement directors eliminate compliance bottlenecks and prevent costly job-site rejections.
3. Industrial Scale & Corporate Capability: Ningbo Novax Building Materials
Registered in 2017, Ningbo Novax Building Materials Co., Ltd. represents the peak of Chinese fenestration manufacturing, delivering precision-engineered window and door systems to the global market.
Rooted in 9 years of specialized industry experience and 6 years of global export experience, Ningbo Novax achieves an annual export value exceeding $30 million. Our key export markets encompass North America, the Caribbean, and South America, focusing heavily on coastal commercial projects, hardware importers, and tier-1 residential developers.
Product quality is maintained by a dedicated team of 60 QC personnel executing rigorous structural load testing, air-water tightness inspections, and hurricane impact resistance checks. Backed by strategic partnerships with 1,100 material suppliers worldwide, Novax delivers extensive customization options including heavy-duty thermal break profiles, fluorocarbon (PVDF) and anodized surface finishes, and smart home sensor integration. Driven by 72 R&D engineers, we brought 85 new innovative window models to market last year alone.
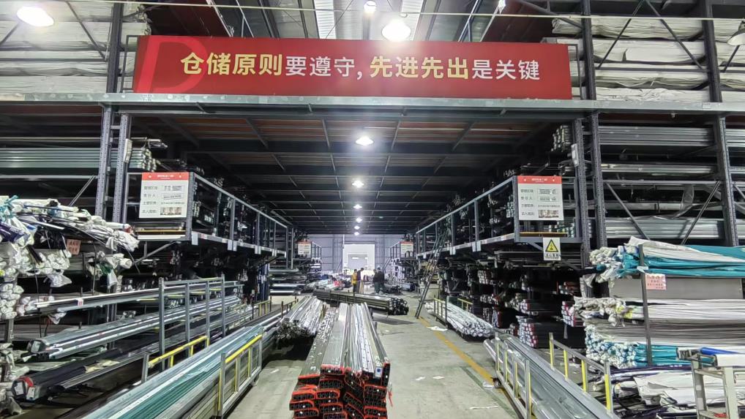
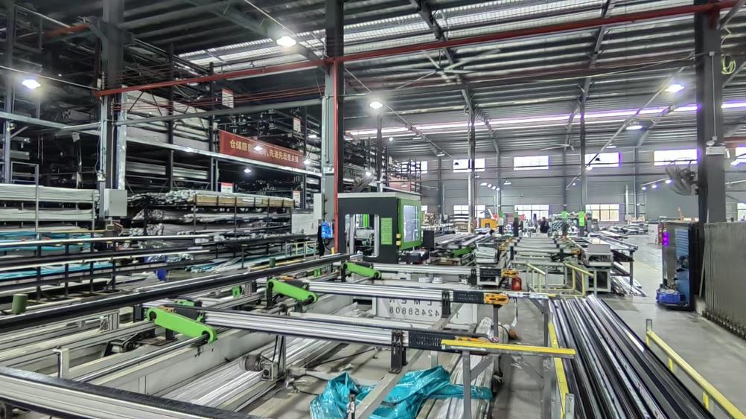
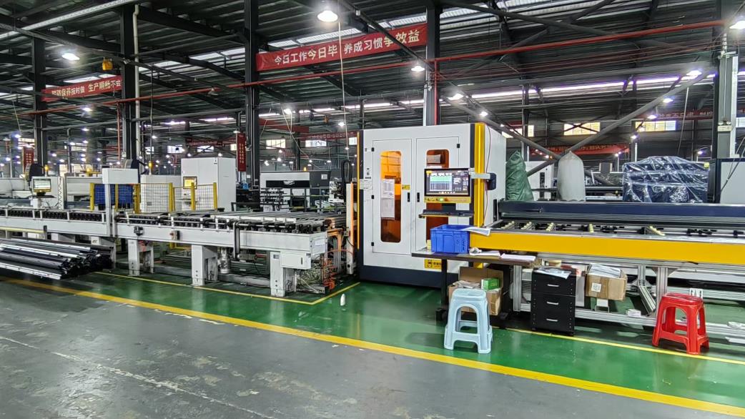
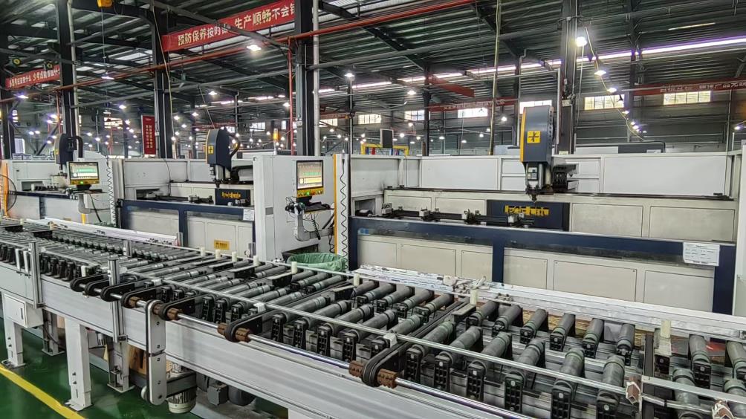
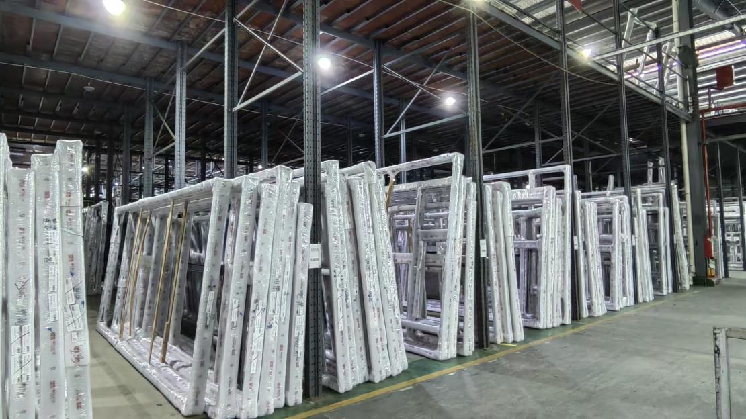
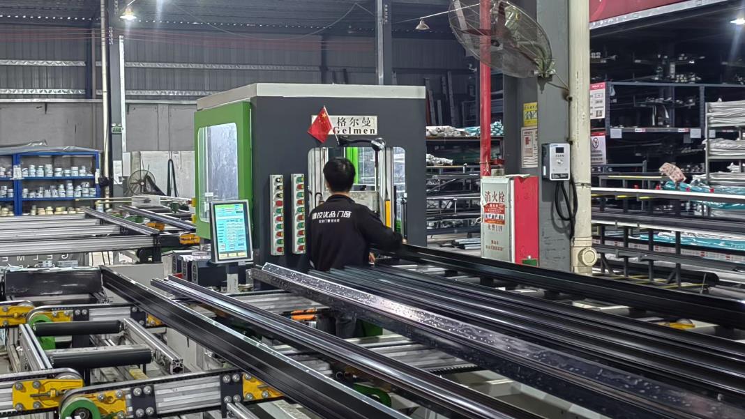
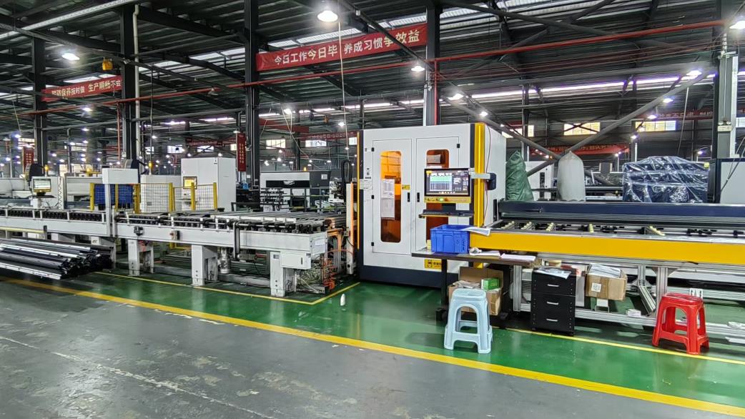
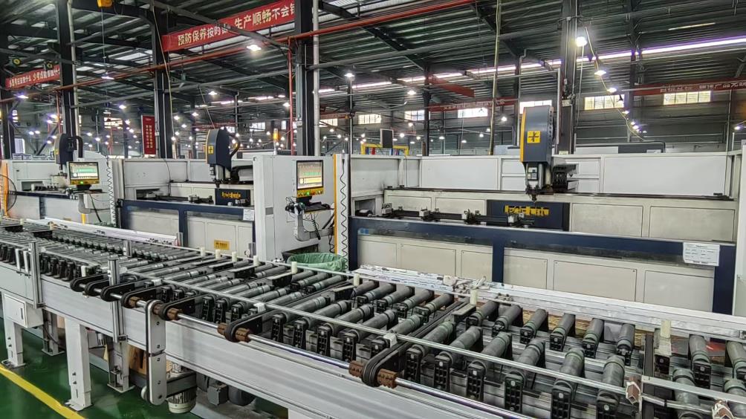
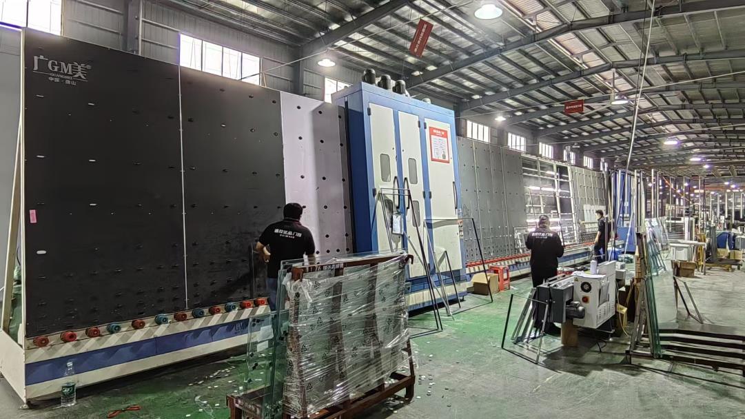
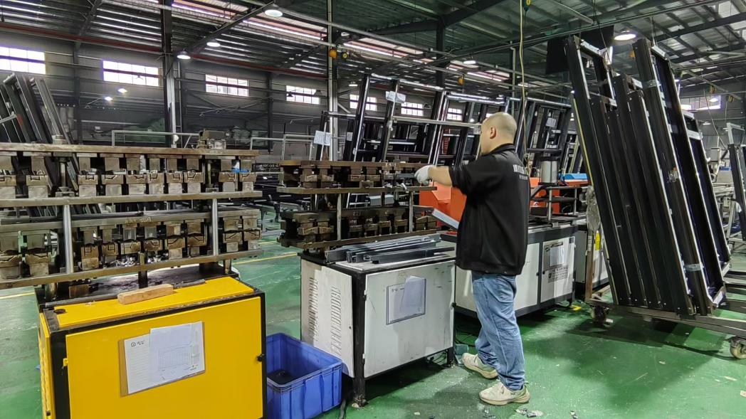
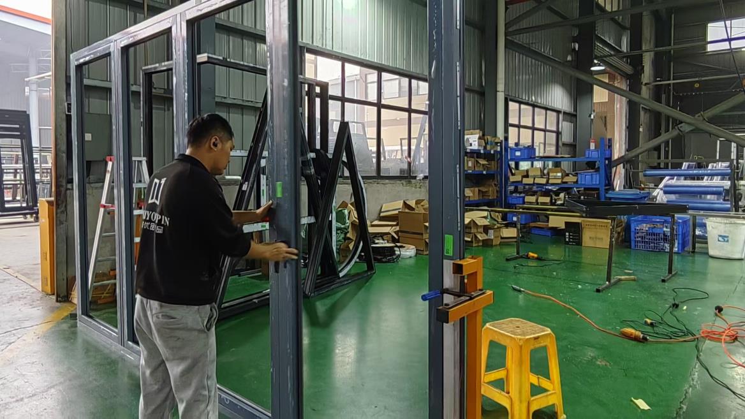
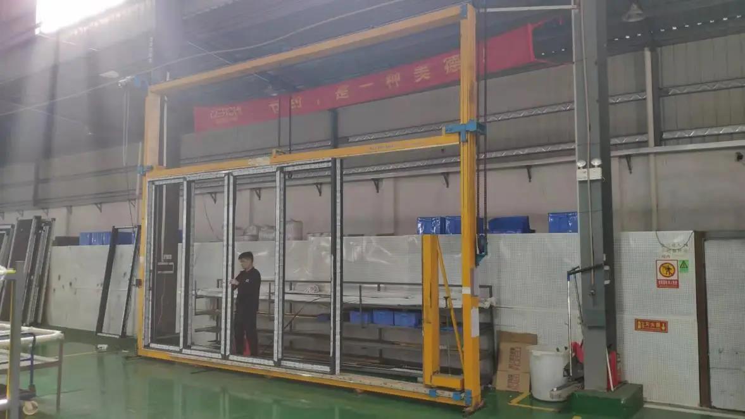
Complete End-to-End Manufacturing & Machinery Workflow
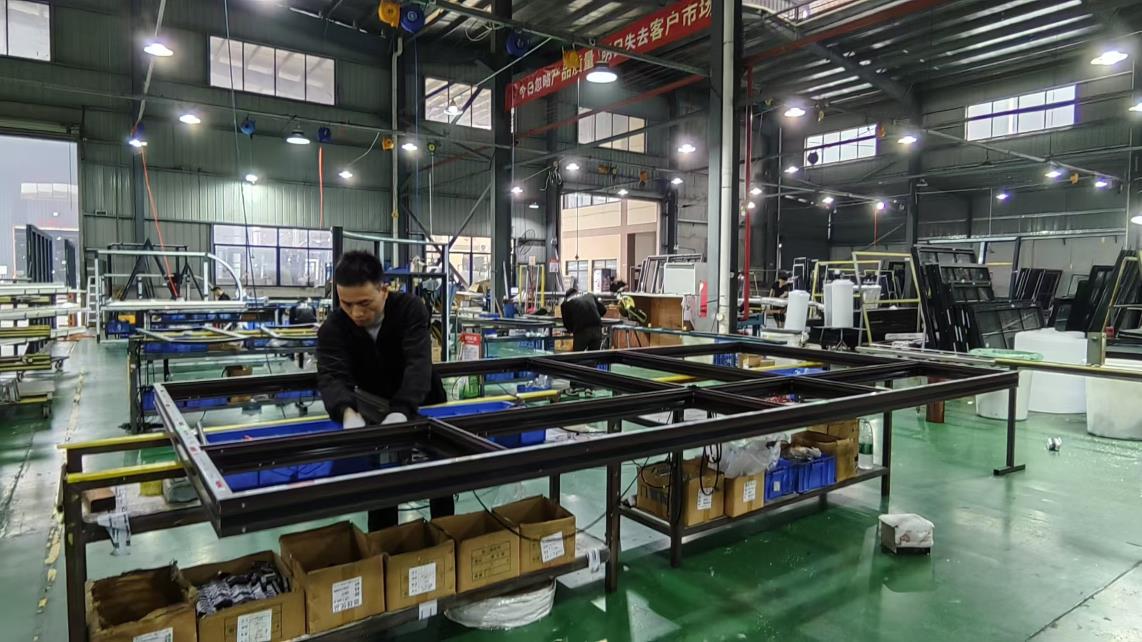
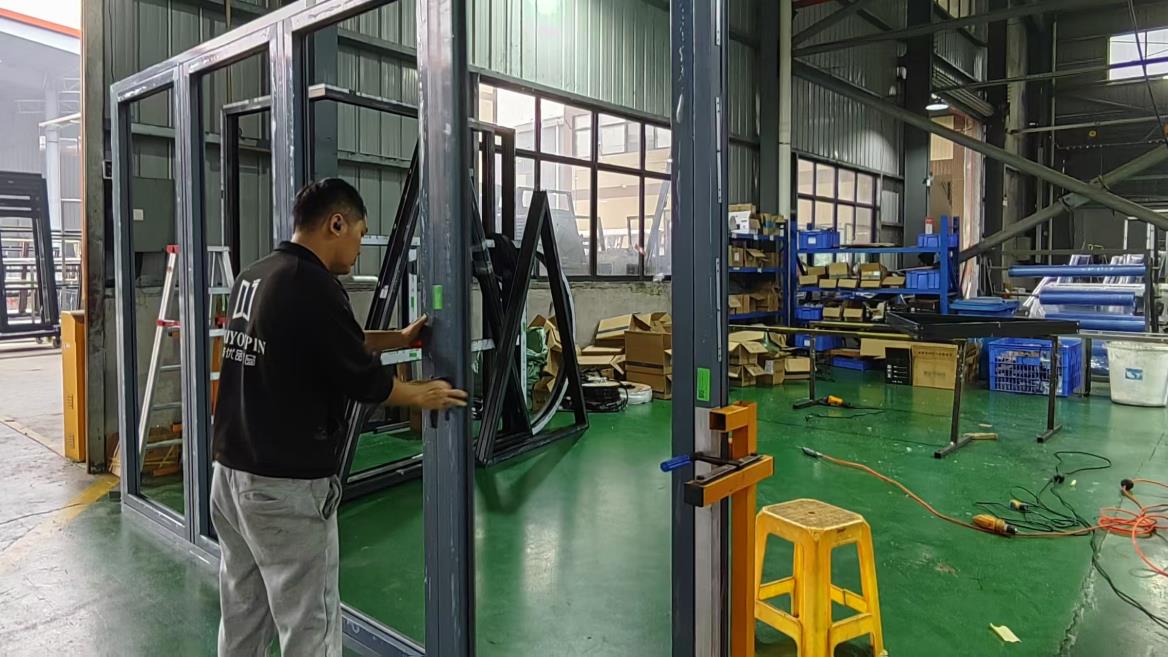
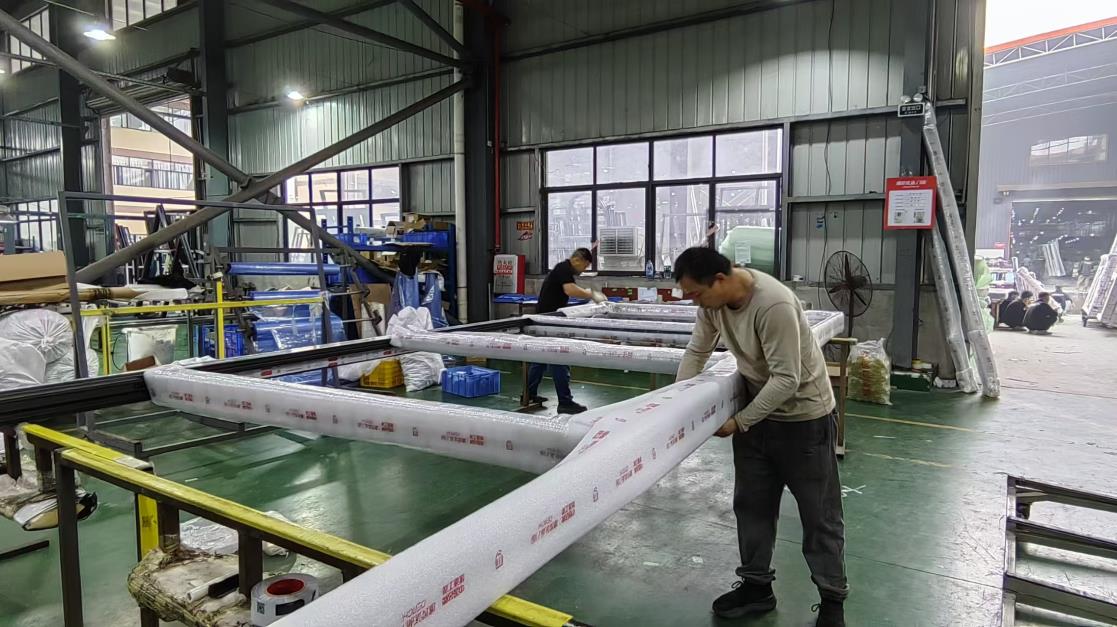
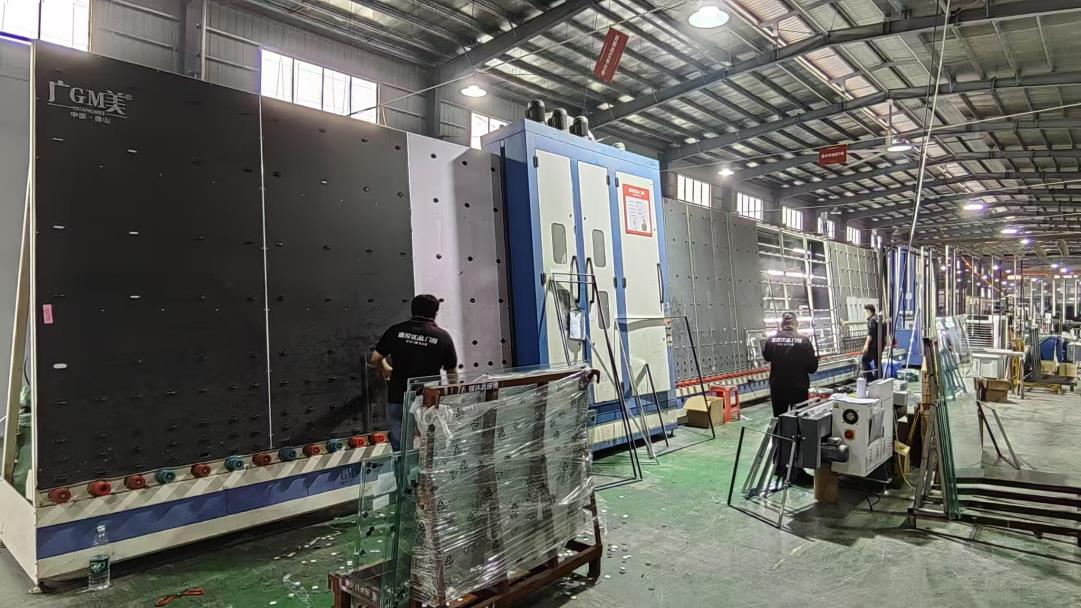
Our vertically integrated manufacturing facility houses state-of-the-art CNC processing equipment, automated sawing centers, and robotic assembly stations to ensure sub-millimeter tolerances on every frame:
4. Macro Architectural Solutions & Technical System Anatomy
Understanding the structural engineering breakdown of commercial aluminum awning windows provides procurement teams with the baseline needed to specify long-lasting facade components.
An aluminum awning window system relies on harmonious interaction between metal metallurgy, glass engineering, elastomer sealing, and mechanical hardware. Below is a detailed breakdown of core sub-systems:
High-Grade Extrusion Alloys & Polyamide Strips
Primary frames utilize 6063-T5 or 6063-T6 primary aluminum billets. The profile walls range from 1.4mm for residential applications to 2.2mm+ for high-wind load commercial structural curtains. The thermal barrier incorporates 24mm to 34mm wide PA66GF25 (Polyamide reinforced with 25% glass fiber) strips, ensuring structural stability under extreme ambient heat while preventing thermal bridging.
Triple EPDM Weather Sealing & Pressure Equalization
To attain superior air permeability (Class 4 EN 12207) and water tightness (Class E1050 EN 12208), our awning systems utilize triple continuous EPDM (Ethylene Propylene Diene Monomer) gasket lines. An integrated rain-screen pressure equalization chamber redirects wind-driven rainwater outwards via hidden sub-sill drainage ports.
Advanced Glazing Packages & Solar Control
Configurable double or triple IGUs (Insulated Glass Units) featuring warm-edge spacers, argon gas charging (90%+ concentration), and soft-coat Low-E coatings. For hurricane-prone zones, laminated configurations utilizing SentryGlas® (SGP) interlayers withstand impact forces up to 50 ft/s (15.2 m/s) windborne missile tests.
Heavy-Duty Stainless Friction Stays & Operators
Equipped with 304 or 316 marine-grade stainless steel four-bar friction hinges capable of supporting sash weights up to 180 kg. Concealed multi-point perimeter locking hardware driven by ergonomic dual-arm operators guarantees air-tight compression across all four sides.
5. Quality Assurance, Factory Audit Protocols & Localized Technical Support
Mitigating international procurement risk is essential for major B2B building projects. Novax implements rigorous 6-stage QC checkpoints to guarantee standard compliance prior to container loading.
Importers, structural engineers, and property developers must ensure that overseas manufacturers do not compromise on structural safety or surface durability. Ningbo Novax addresses these critical supply chain risks through standardized engineering protocols:
1. Raw Material Spectrometry
Every shipment of aluminum billet undergoes X-ray fluorescence spectrometry testing to confirm exact chemical alloy composition of Si, Fe, Cu, Mn, and Mg according to ASTM B221 specifications.
2. Surface Micron Inspection
Anodized coatings (Class 15/25) and Qualicoat-certified PVDF powder coatings undergo cross-hatch adhesion testing and thickness gauge verification (minimum 40 µm for powder coating, 25 µm for anodizing).
3. Mock-Up Pressure Testing
Before mass fabrication, full-scale project mock-ups undergo physical chamber testing for structural wind load, air infiltration, static water penetration, and cyclic hurricane pressure.
6. Technical Roadmap & Future Architectural Outlook (2025–2030)
As global carbon neutrality targets accelerate building code requirements, next-generation window manufacturing must pioneer technological integration.
The future of high-performance architectural fenestration extends beyond traditional glass and aluminum assembly. Ningbo Novax R&D is currently driving developments in four transformative technological sectors:
Vacuum Insulated Glass (VIG) Integration
Replacing traditional double-glazed argon units with 8.3mm ultra-thin Vacuum Insulated Glass modules. VIG delivers an exceptional thermal U-factor as low as 0.60 W/(m²K) (U-0.10), matching solid brick wall insulation while significantly reducing overall frame sash weight.
AI-Driven Automated & Motorized Actuators
Seamless integration of low-voltage hidden chain winders with smart home and commercial Building Management Systems (BMS). Integrated wind, rain, and indoor CO2 sensors trigger automatic sash opening/closing to optimize natural passive cooling and indoor air quality.
Zero-Carbon Recycled Extrusion Stock
Transitioning extrusion billet sourcing to 75%+ post-consumer recycled aluminum refined via hydro-electric powered smelters. This initiative reduces embodied carbon emissions from 18 kg CO2/kg aluminum down to under 4.0 kg CO2/kg, assisting developers in earning LEED Gold and Platinum certifications.
Electrochromic Dynamic Tinting Glazing
Integrating smart electrochromic glass panels into awning sashes. Users can adjust tint levels electronically via mobile app or automated sun-tracking algorithms, dynamically modifying Solar Heat Gain Coefficient (SHGC) from 0.41 down to 0.09 in real time.
7. Technical B2B Procurement & Engineering FAQ
Direct technical responses addressing key commercial procurement questions for global buyers, specifiers, and contractors.
Aluminum awning windows open outward from the top-hinged edge, forming a natural umbrella against rain while permitting maximum ambient ventilation. Unlike sliding windows, which only expose 50% of the window opening, awning windows offer structural compression seals along all four sides, delivering far higher air-tightness, water-tightness, and acoustic performance ratings.
For high-rise commercial structures or hurricane-exposed coastal developments, structural 6063-T6 aluminum alloy extrusions with a minimum profile wall thickness of 2.0mm to 2.5mm are recommended. Surface finishes should specify Class 1 anodizing (≥ 25 microns) or PVDF fluorocarbon paint (3-coat system, ≥ 40 microns) to prevent salt-spray corrosion (tested to ASTM B117 3000-hour standards).
Our products are engineered with structural thermal break profiles (PA66GF25), double/triple toughened glass configurations, and heavy-duty multi-point locking hardware. They undergo rigorous third-party NATA-accredited laboratory testing for AS2047 (Deflection, Air Infiltration, Water Penetration, Ultimate Strength) and NFRC thermal performance modeling (U-factor, SHGC, Visible Transmittance).
Hurricane impact awning windows require laminated insulated glass units (IGUs). Typically, this features an outer pane of 6mm tempered glass, an air spacer (filled with Argon gas), and an inner laminated pane composed of 6mm glass + 1.52mm SentryGlas® (SGP) or PVB interlayer + 6mm glass. This construction passes TAS 201 (Large Missile Impact), TAS 202 (Uniform Static Air Pressure), and TAS 203 (Cyclic Wind Pressure Loading).
Our standard production lead time is 25 to 35 calendar days following shop drawing confirmation and deposit receipt. Ningbo Novax supports both large-scale commercial developments and custom residential orders; our flexible production line accommodates an MOQ as low as 50 square meters for standard powder-coated profiles, or 200 square meters for custom extruded color matches.
Extended Architectural Product Catalogue
Explore additional high-performance door, window, skylight, and curtain wall systems engineered by Ningbo Novax Building Materials Co., Ltd.